Innovative Layouts for Open-Concept Living: Bringing Fluidity to Kitchen and Bathroom Designs Jul 10, 2026
As we dive into these innovative layouts, it's critical to remember that the key to successful open-concept designs lies in the balance between functionality and aesthetics. By removing unnecessary walls and partitions, you can significantly open up your home, allowing natural light and air to flow freely. However, the challenge is maintaining distinct areas while preserving the fluid, integrated look intrinsic to open-concept living.
One effective approach to achieving this is through strategic use of color and materials. In the kitchen, consider coordinating the cabinetry and countertops with the living room’s palette to ensure a cohesive visual flow. Open shelving and glass cabinetry can also enhance this effect, offering a sense of openness and accessibility. Combining different textures, such as wood and stone, can delineate spaces while adding warmth and interest.
In the bathroom, open-concept design often involves incorporating space-saving features while maintaining privacy. Installing frosted glass partitions can provide a separation between the shower and the main area without compromising on openness. Floating vanities and minimalist fixtures help maintain an uncluttered look, essential for smaller bathrooms where space is at a premium.
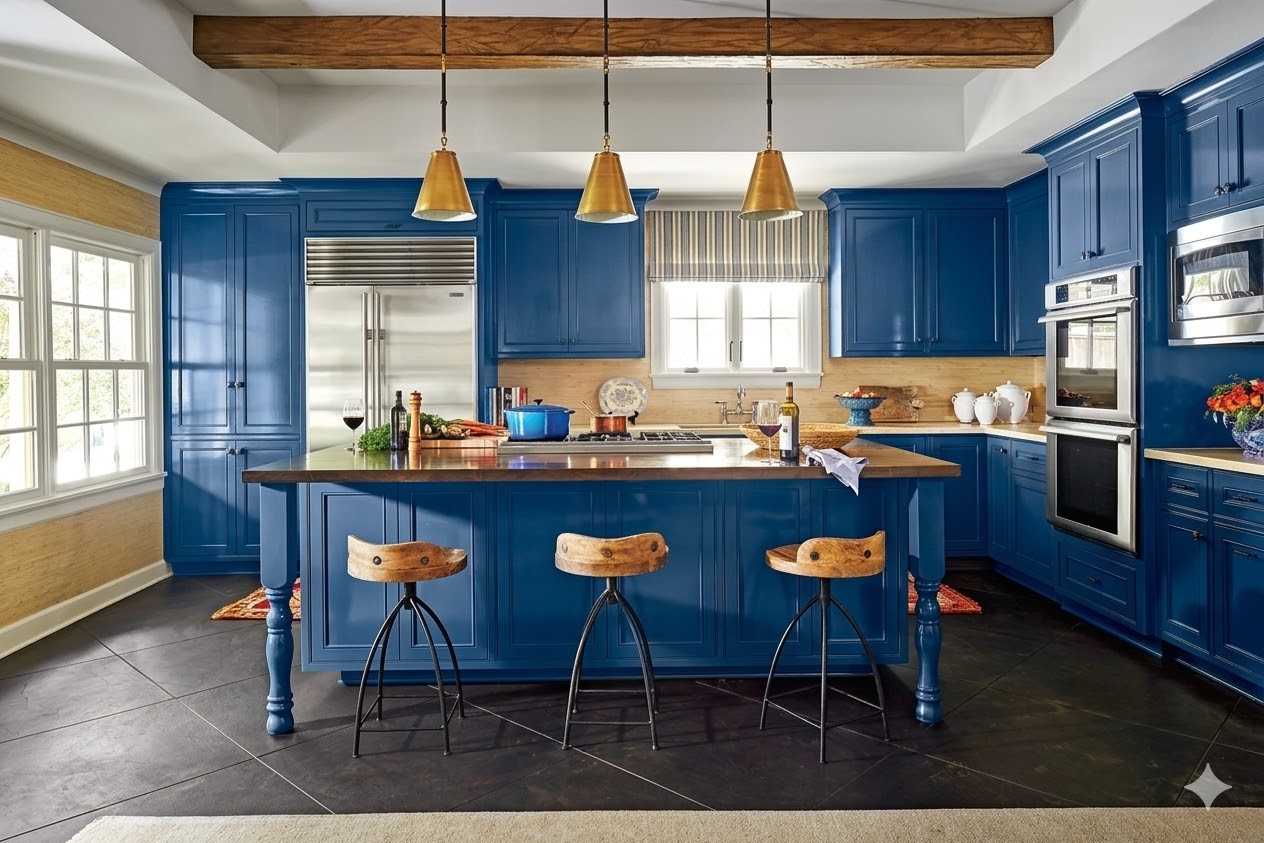
Another key element in crafting innovative open-concept layouts is the use of multi-functional furniture. Island units in kitchens can serve as both preparation areas and informal dining spaces, promoting interaction and connectivity. Similarly, using modular seating in living areas allows for flexibility, encouraging a layout that can adapt to different occasions and group sizes.
Lighting plays a crucial role in open-concept spaces, as it can dramatically influence the ambiance and practicality of the area. In the kitchen, a combination of task lighting and ambient lighting ensures that the space is both functional and inviting. Pendant lights over the island offer focal points, while integrated LED strips under cabinets provide essential task lighting. For bathrooms, layering lighting with wall sconces and ceiling lights can generate warmth and make the area feel more spacious, enhancing the feeling of luxury.
Moreover, incorporating technology in these designs can further boost the appeal of open-concept living. Smart home systems that control lighting, temperature, and even appliances make daily routines more efficient and enjoyable. Think about installing smart faucets or lighting systems that adjust based on the time of day, bringing a futuristic touch to kitchen and bathroom designs.
In conclusion, embracing open-concept living requires an artful combination of creativity, practicality, and style. By focusing on the unification of spaces through color, materials, and lighting, and by leveraging modern technology, you can achieve a design that enhances the fluidity of everyday life. At My Modern Home - Interiors and Exteriors, our goal is to help you transform your home with innovative layouts that foster a harmonious, inviting atmosphere for every occasion. Whether you're redesigning your kitchen or bathroom, we're here to guide you through creating your ideal open space.
/filters:no_upscale()/filters:format(webp)/media/28a7840c-0f0c-40de-a3ea-485cc9497e91.jpeg)